Forensic Structural Engineering
Premises Liability and Lighting: What Forensic Engineers Measure
October 9, 2026
Schedule a Consultation >
Contact Us
Forensic Structural Engineering
October 9, 2026
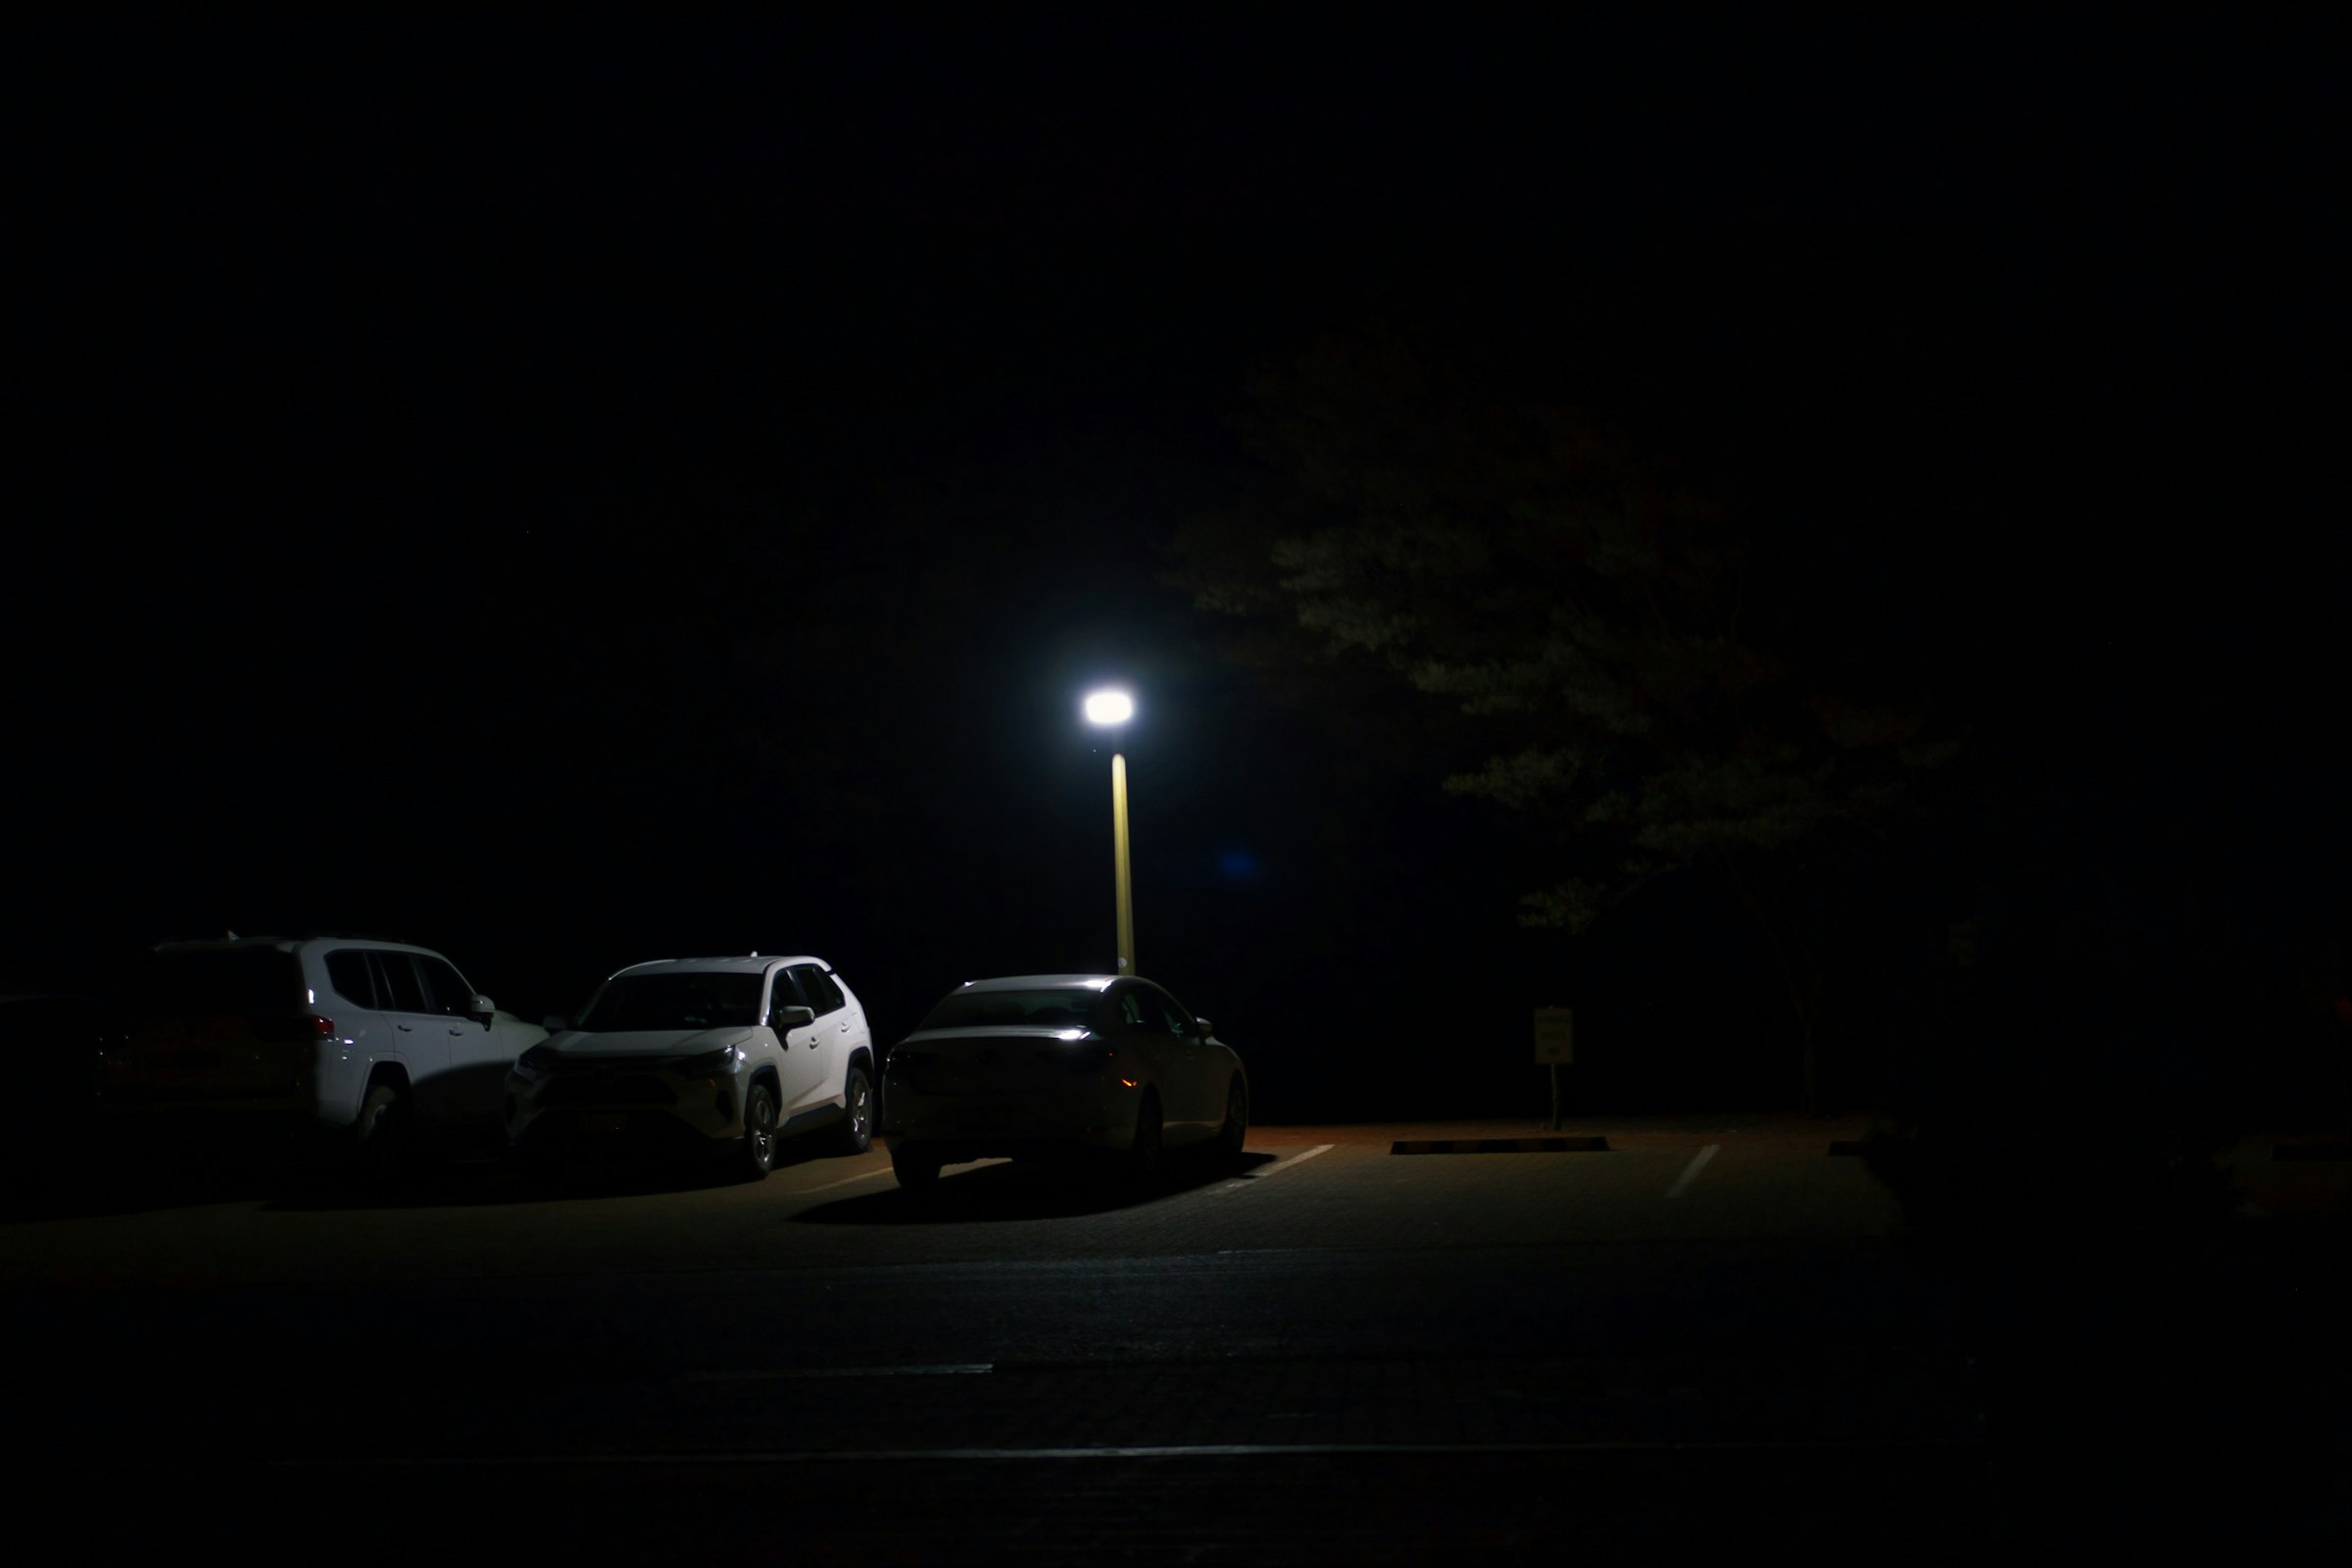
Most of what’s disputed in a premises liability case can be measured with instruments and compared against the codes and standards that apply to that property. That includes how well an area was lit, how steep a walkway was, how much a surface changed in level, and how slip-resistant it was.
The measurements are taken at the location where the incident occurred, under conditions matching it as closely as possible, and documented so that the comparison can be checked by someone else.
Premises matters are among the disputes we are regularly asked about, including slip and fall, lighting, accessibility, and egress.
If you’re new to how forensic engineers work, start with what a forensic structural engineer actually does. This article covers the premises version of that work.
There’s no single “premises code.” A premises liability analysis generally measures the property against a stack of overlapping documents, and identifies which ones apply:
These documents don’t all say the same thing, and they aren’t all adopted everywhere. A credible analysis states which standards it measures against, which editions, and why.
A foot-candle is the basic unit of light falling on a surface: one lumen spread over one square foot. It describes illumination at a specific point, which is why it’s the unit premises work is done in: It can be read directly off a calibrated light meter at the exact spot where someone fell.
That’s the unit’s practical value in a dispute. Published lighting requirements and recommended practices are stated in foot-candles, and you can measure the condition at a location in the same unit, so the comparison is arithmetic rather than descriptive. It also means the measurement location matters as much as the reading. For example, an area that performs well on average can still be dark at one specific curb, doorway, or stair tread.
Light requirements come from two different sources, and they are not the same.
Adopted codes set minimum illumination along the paths people use to enter and leave a building, and property maintenance provisions generally carry requirements forward for existing buildings, including the expectation that the lighting is working. The specific figure depends on the code edition adopted in that jurisdiction and on the type of space.
Separately, the IES recommended practices set out recommended levels (and uniformity criteria) by environment. Uniformity matters more than people think. A parking area can average acceptably and still have a dark pocket where it matters, which is why measurements are taken where the incident happened rather than averaged across a property.
For any specific property, what applied and what was present are both determinable facts. Establishing them is the engineering assignment.
A code minimum is the floor set by an adopted ordinance. Recommended practice is the level the professional literature identifies as appropriate for that type of space. A property can meet the adopted minimum and still fall below recommended practice, and a report can state both comparisons.
Which of those benchmarks matters in a given case, and what follows from the comparison, are questions a forensic engineer serving as an expert offers opinions on. We work these matters for property owners and operators as well as for claimants, to help them properly evaluate or support their case.
Depending on the premises liability case, the scope may include:
A focused illumination survey documents the light levels at the location in question and how they compare to applicable requirements and recommended practices. It’s a limited scope of work compared with most investigative steps in litigation, and it produces a record both sides can evaluate.
What it cannot do is reconstruct a condition that no longer exists. Which is a timing problem more than a technical one.
Always have the property measured before conditions change.
Lighting gets upgraded after incidents. Curbs get painted, surfaces resealed, and fixtures repaired, often because of the claim itself. Every one of those changes converts a measurable condition into an argument about what the condition used to be. The general guidance we give attorneys is to bring the engineer in earlier than feels natural, and that guidance applies here. Premises evidence is unusually perishable and unusually straightforward to capture while it still exists.
We’d say the same to either side. The measurements support the theory, or they don’t, and both sides are better served learning the truth early rather than discovering it in someone else’s report. For the full picture of our premises work (lighting, slip and fall, accessibility, egress, etc.), see our Premises Liability / Code & Safety practice page.
It depends on the codes adopted in that jurisdiction, the edition in force, and the type of facility. Recommended practices published by the Illuminating Engineering Society address parking areas, ramps, and entrances separately. For any specific location, the right answer comes from a light-meter survey of that location compared against the standards identified as applicable to that property.
A premises liability engineering expert measures the property against the codes and standards applicable to it. That includes illumination, slopes, changes in level, slip resistance, and egress. He or she evaluates the physical evidence and provides professional opinions as to their effect on the incident in a written report of findings.
Talk with a licensed professional engineer before the property is repaired, repainted, or relit. We’ll tell you what the site can show, what it can’t, and what it would take to measure it.